ARC Requests
ARCHITECTURAL REVIEW COMMITTEE (ARC)
Guidelines & Submission Requirements
The Gates of Lake Region HOA Board of Directors reviews all requests for exterior modifications, alterations, or additions made to homes or lots after the original construction of the property.
The purpose of the Architectural Review process is to help preserve the appearance, value, and overall harmony of the community. The Board seeks to ensure that all exterior improvements are aesthetically appropriate and consistent with the architectural standards and character of the community. In reviewing each request, consideration is given not only to the proposed improvement itself, but also to its impact on neighboring homes and the community as a whole.
Application Requirements
To properly submit an ARC request, homeowners must provide the following:
-
- A completed ARC Application Form.
- A detailed written description of the proposed modification or improvement.
- All required supporting documentation applicable to the specific project, which may include property surveys, photographs, drawings, contractor plans, material samples, site plans, or other documentation.
Important Notice:
A contractor estimate or a drawing sketched on graph paper does not qualify as a property survey.
To properly submit an ARC request, homeowners must provide the following:
-
- A completed ARC Application Form.
- A detailed written description of the proposed modification or improvement.
- All required supporting documentation applicable to the specific project, which may include property surveys, photographs, drawings, contractor plans, material samples, site plans, or other documentation.
Important Notice:
A contractor estimate or a drawing sketched on graph paper does not qualify as a property survey.
Application Submission Process
All ARC requests must be submitted electronically through the community Resident Portal.
To submit an ARC request:
-
- Log in to the Resident Portal through the community website.
- Once logged in, select “Requests” from the menu located on the top of the page and the left side of your account dashboard.
- Complete the online ARC Request Form.
- Upload all required supporting documentation before submitting your request.
- Check the status of your request by returning to Request page
Incomplete Applications
Applications submitted without all required documentation cannot be reviewed.
Any incomplete application will be placed on hold until all required information has been received. Delays in providing requested documentation may delay the approval process.
If you have any questions regarding submission requirements, please contact the HOA Board through the Resident Portal.
Required Documentation by Project Type
The following list outlines documentation commonly required for frequently requested home modifications. This list is intended as a general guide and may not include every modification that requires ARC approval.
Exterior Painting
Please provide:
-
- Photos or copies of all proposed paint color selections
- Clearly identify:
-
-
- Main body color
- Trim color
- Front door color
-
-
Note: The primary body color should complement the color of your roof.
You may use paint from a manufacturer other than Sherwin-Williams; however, the selected color must match the corresponding Sherwin-Williams color code, and a paint color swatch must be submitted with your ARC request.
Please note that the homeowner association’s paint discount is available only on Sherwin-Williams paint.
Fences & Garbage Receptacle Enclosures
Please provide:
-
- Property survey showing proposed location and setback measurements
- Description of materials being used, including:
-
- Concrete
- Pavers
- Stucco
- Block construction
- Wood framing
-
- Screen enclosure type and color (if applicable)
Solar Panel Installation
Please provide:
- Property survey or roof diagram showing panel location and dimensions
- Description of mounting method and installation process
- Color and appearance of panels
Hurricane Shutters or Replacement Windows
Please provide:
- Type of shutters (accordion, roll-down, panels, etc.)
- Color selection
- Window manufacturer (if replacing windows)
- Location where shutters or windows will be installed
Landscaping, Generators, Driveway Extensions, Walkways, Gutters, Flagpoles & Other Exterior Modifications
Please provide:
- Property survey showing exact proposed location
- Applicable dimensions and setback measurements
- Photos, product specifications, drawings, sketches, or other supporting documentation
Landscaping, Generators, Driveway Extensions, Walkways, Gutters, Flagpoles & Other Exterior Modifications
Please provide:
- Property survey showing exact proposed location
- Applicable dimensions and setback measurements
- Photos, product specifications, drawings, sketches, or other supporting documentation
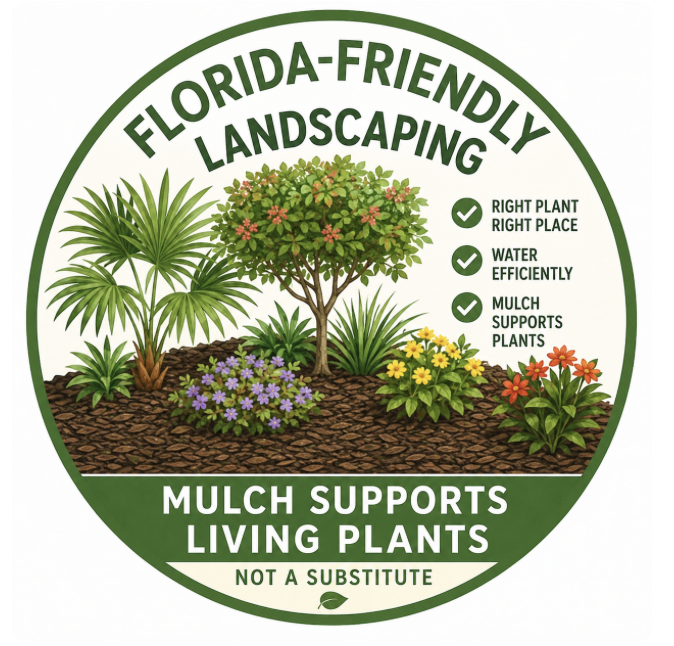
- Plants must not be Florida Invasive, CLICK HERE for a list of Florida Invasive Plants
Tile Roof Installation
Please provide:
- Manufacturer name
- Product name or style
- Tile color selection
- Photo or sample of tile color
In-Ground Pools
Please provide:
- Property survey showing pool and equipment location
- Required setback measurements
- Contractor plans, specifications, and installation drawings
Additional Compliance Requirements
- Approval from the HOA Board does not replace any county permitting requirements.
- All homeowners are responsible for ensuring that their project complies with all applicable Polk County building codes, zoning ordinances, permit requirements, and other local regulations.
- It is the homeowner’s responsibility to obtain any required permits prior to beginning work.
- No work may begin until written approval has been granted by the HOA Board